
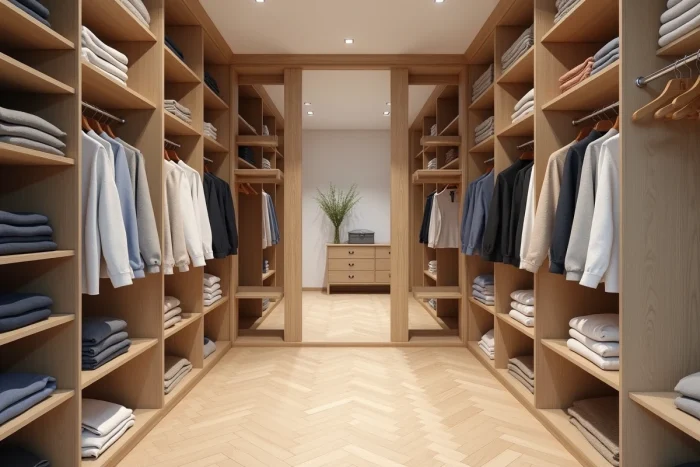
How to Choose the Ideal Dimensions for a Perfectly Optimized Dressing Room?
A well-functioning dressing room relies on a few precise measurements. If it’s too deep, the clothes at the back become inaccessible. If it’s too narrow, the hangers get stuck. Before thinking about decor or layout, you must first master the dimensions of your dressing room to avoid losing valuable centimeters.
Dressing Room Depth: The Measurement That Determines Everything Else
Depth is the first number to establish. Why? Because it determines whether your hanging clothes will fit without rubbing against the wall or the door.
A standard hanger is about 45 cm wide. To ensure that a coat or jacket isn’t cramped, you need to allow between 55 and 60 cm of depth for the wardrobe. With swinging doors, aim for 60 cm. With sliding doors, add a few centimeters to compensate for the rail.
For shelves intended for folded sweaters, t-shirts, or accessories, a depth of 35 to 40 cm is sufficient. Mixing these two depths in the same dressing room is entirely possible, provided you plan for it from the start. A shallow module at the top, a deeper module at the bottom: this configuration makes good use of height without wasting floor space.
When looking to establish the ideal dimensions for a dressing room, this question of variable depth remains the most crucial for the project.
Wardrobe Height and Storage Zones: Adapting Measurements to Your Clothes
Have you ever opened a dressing room where long dresses drag on the floor of the drawer below? That’s a problem of poorly calculated wardrobe height.
Two main categories of hanging clothes require different heights:
- Short clothes (shirts, jackets, skirts) require about 100 to 110 cm between the rod and the support below.
- Long clothes (dresses, coats, unpressed pants) need a free height of at least 150 cm under the rod.
- Shelves for folded laundry work better with a spacing of 25 to 30 cm, allowing for stacking without crushing.
With a standard ceiling height of about 2.50 m, you can stack a high wardrobe and a low wardrobe for short clothes. This is the famous double wardrobe, which doubles the hanging capacity without affecting the floor space.
For lower ceilings (around 2.40 m, common in recent apartments), some manufacturers like Lapeyre or Ikea now offer specifically sized modules with pre-optimized double wardrobes. These modules avoid risky adjustments.
Minimum Width and Circulation Space in a Dressing Room
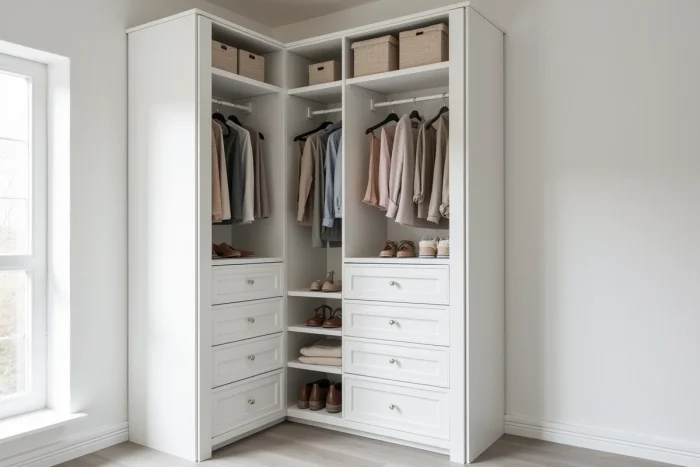
The available width dictates the configuration: linear (along one wall), L-shaped, U-shaped, or facing each other. Each layout has its own space circulation requirements.
Allow at least 75 cm of clearance in front of the storage to open a drawer or remove a hanger without obstruction. If you opt for swinging doors, add the door opening depth (about 45 cm).
For a linear dressing room, a space or recess of 60 cm depth plus 80 cm of passage is sufficient. A U-shaped dressing room, on the other hand, requires a space of at least 2.20 m wide to remain comfortable.
Here’s a concrete benchmark: a surface area of 3.5 to 4 m² is the minimum for a functional dressing room with proper circulation. Below that, a closet fitted with sliding doors will be more suitable than a true open dressing room.
Dressing Room in Attics and Accessibility for People with Reduced Mobility: Two Cases That Change the Measurements
Articles on dressing room dimensions often overlook two common situations: attics and accessibility for people with reduced mobility. These two cases modify the reference measurements.
In the Attic: Utilizing the Slope Without Losing Space
Under a roof slope, the usable height varies from one end of the wall to the other. The low areas (less than one meter high) are suitable for drawers, shoe storage, or boxes. The central area, where the height exceeds 1.50 m, accommodates the wardrobe.
Manufacturers offer reduced depth cabinets (35 to 40 cm) suitable for attics, designed for short hangers or folded laundry. This is a good compromise to transform a space that is often underutilized.
Accessibility for People with Reduced Mobility: Lower Rods, Limited Depths
For a person in a wheelchair, the recommendations from occupational therapists and the FFB place the reach zone between 90 and 140 cm in height. Standard rods placed at 170 or 180 cm become inaccessible.
Sliding wardrobes (pull-down type) allow the rod to be lowered to arm level. The depth must also remain limited to avoid excessive bending. These constraints, framed by the application decrees of the ELAN law, apply to new housing and major renovations.
Common Measurement Errors in a Dressing Room Project
Several errors consistently arise when sizing a dressing room without professional assistance:
- Forgetting the thickness of the side panels and the back of the furniture, which can reduce usable depth by 3 to 5 cm compared to the raw measurement of the niche.
- Not measuring the baseboards: a 7 cm baseboard reduces the available floor space and may prevent a cabinet from fitting snugly against the wall.
- Planning the ceiling height without considering the false ceiling, a beam, or a roller shutter box that drops 15 to 20 cm.
- Underestimating the depth needed for sliding doors: the upper and lower rails consume a few centimeters that are often forgotten in the calculation.
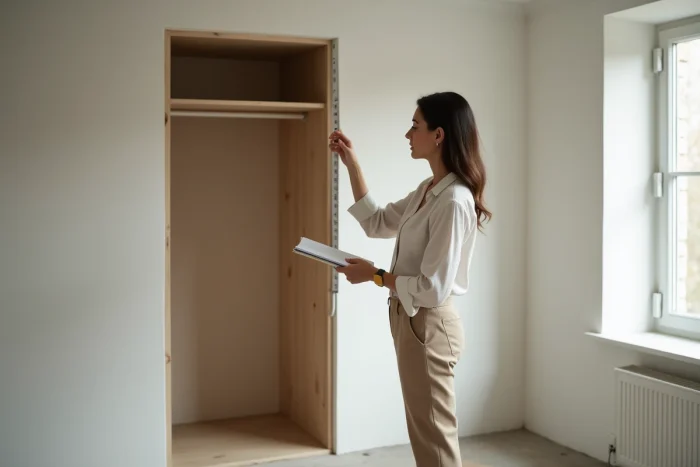
Taking measurements at three different points (top, middle, bottom for width, and left, center, right for height) helps identify walls that are not perfectly straight. A discrepancy of a few centimeters between the top and bottom of a wall is common in older homes, and it is the smallest measurement that should serve as a reference for sizing the modules.
Properly sizing a dressing room is primarily about adapting each measurement to the type of clothing stored, the configuration of the room, and the physical constraints of the occupants. The centimeters gained in depth, rod height, or circulation space make the difference between a pleasant storage experience and a frustrating piece of furniture.